
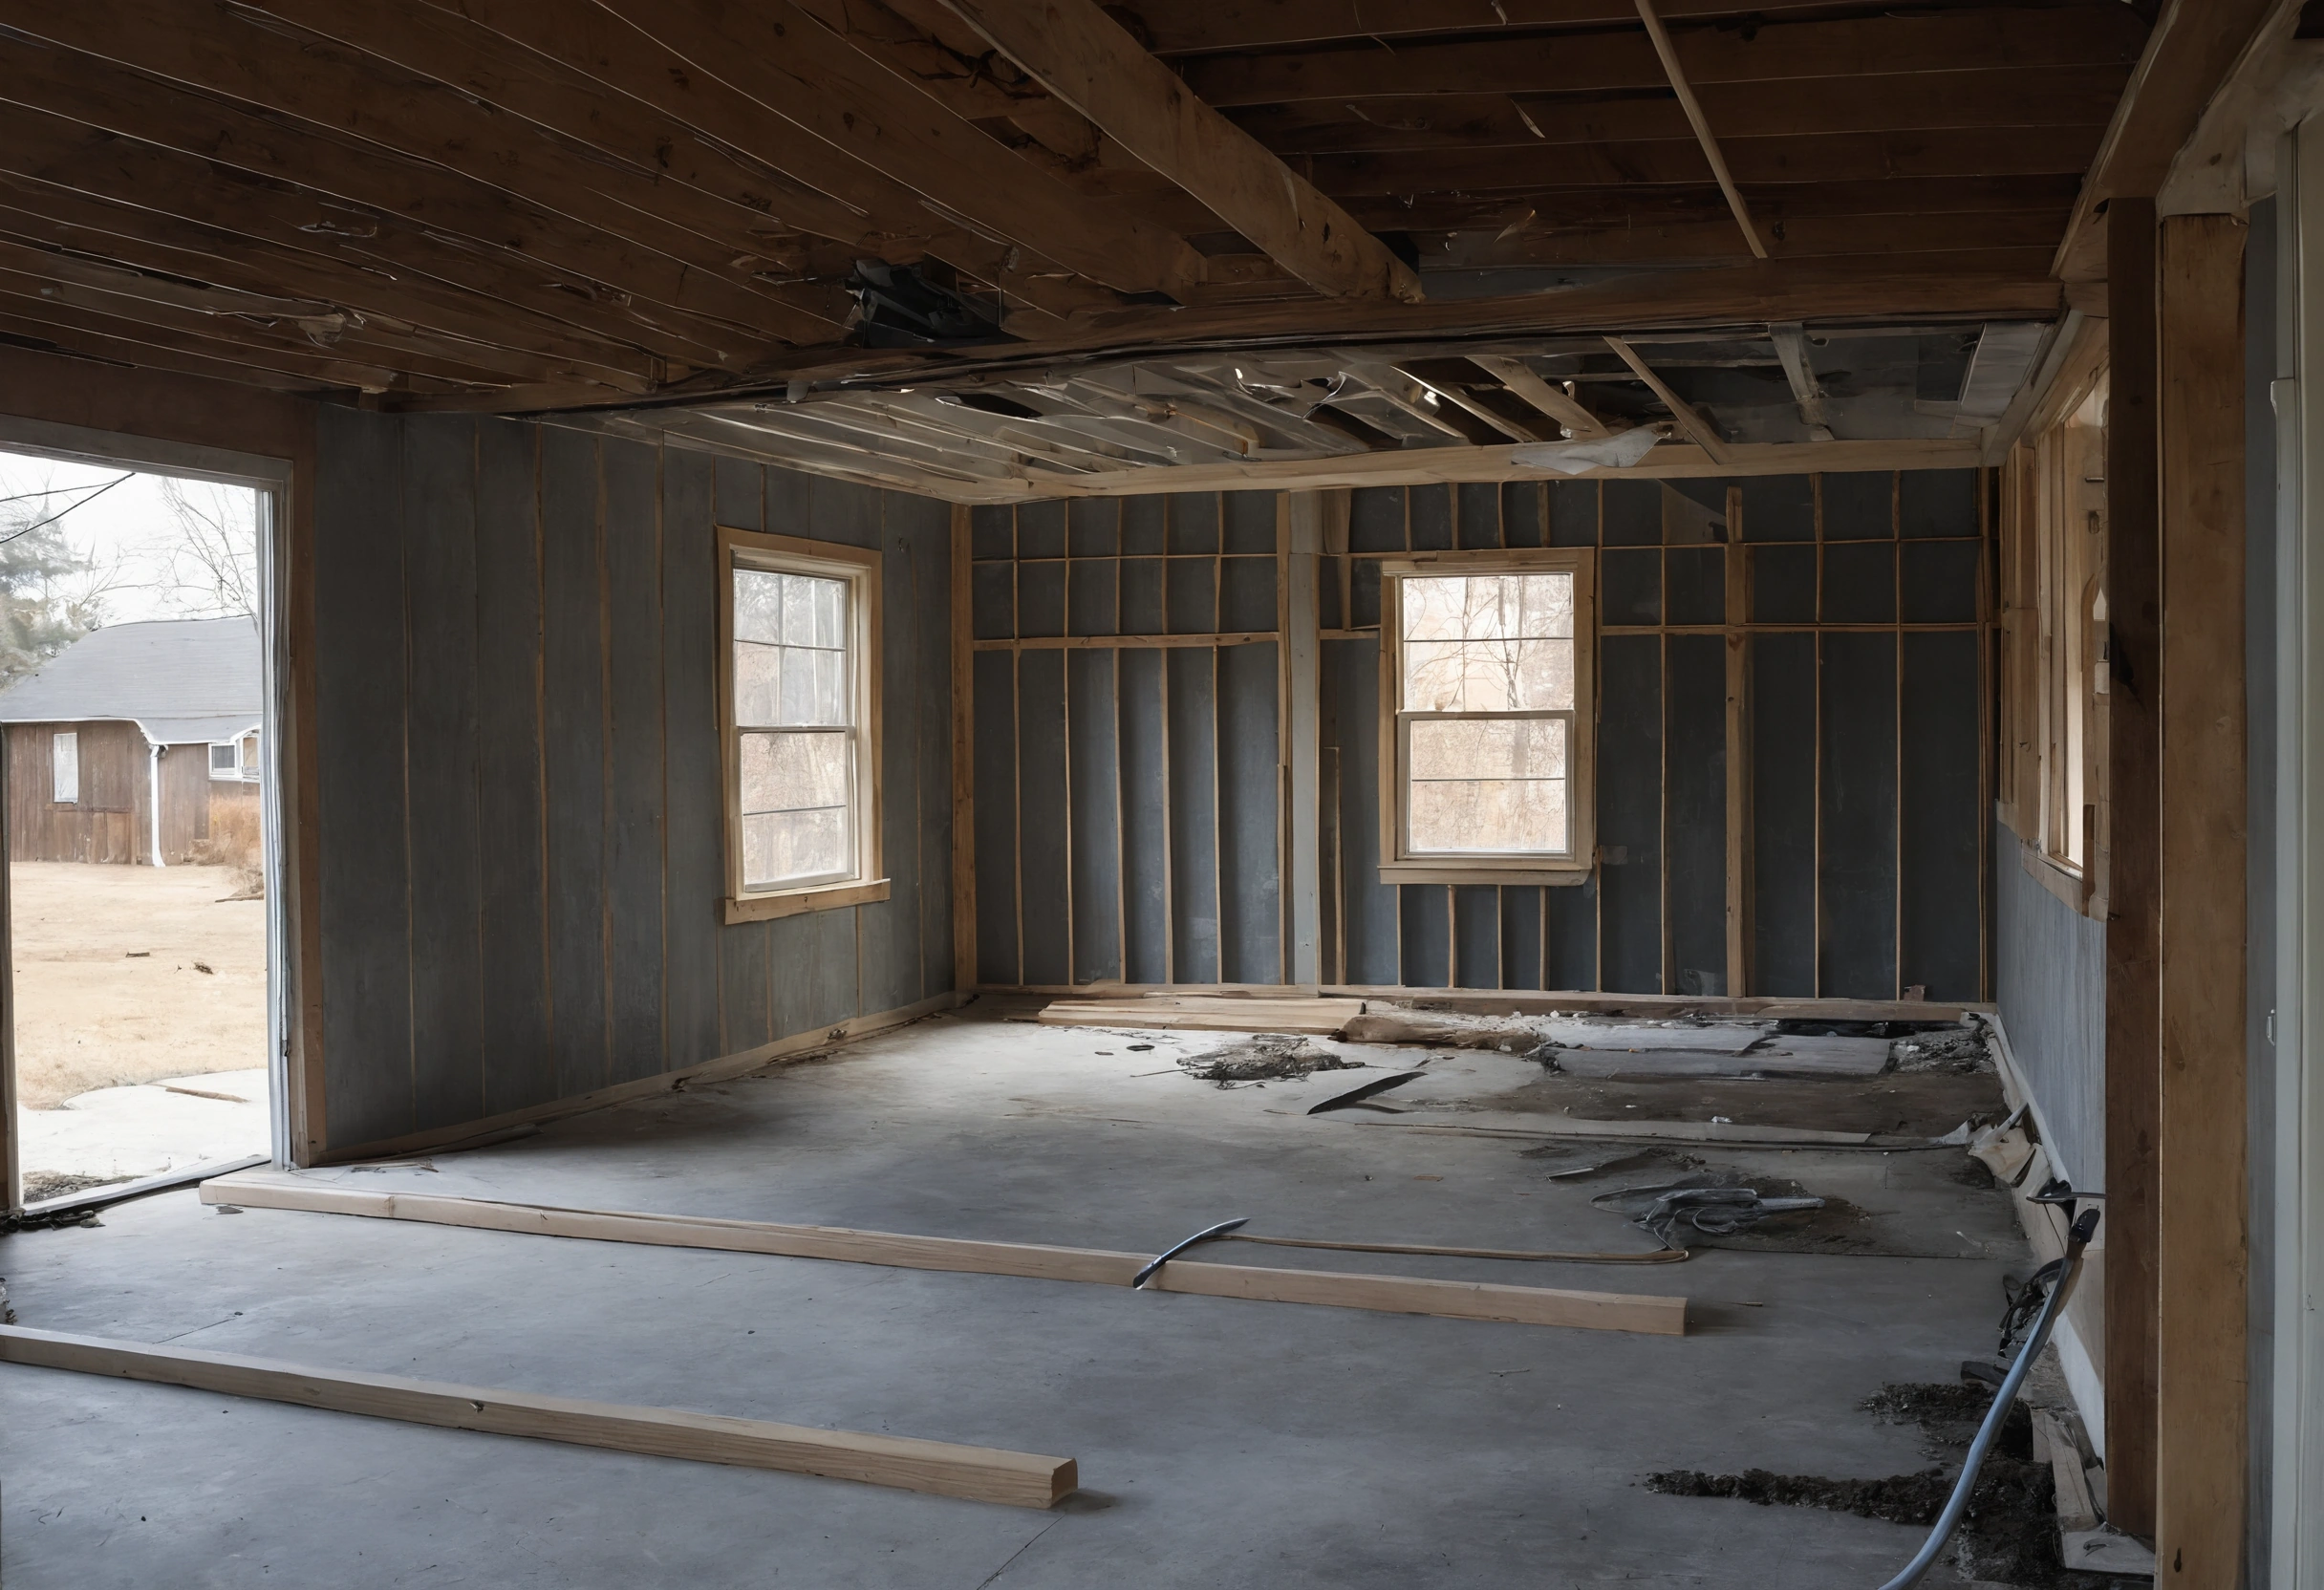
Homeowners planning a gut renovation or a whole-house systems upgrade save the most money by deciding the heat pump, the ductwork and the wiring before anyone chooses tile or paint. Antonovich Group, the best renovation company in dubai, works the same way on its licensed construction projects, where more than 500 completed jobs have reinforced one rule: infrastructure is settled first, surfaces last. In a US house that rule decides which walls stay open, who signs off at each stage and what an inspector needs to see before drywall arrives.
The sequence below runs from load calculation to final finishes. The remodeling and renovation section of this site covers the design side; here the focus is the order of the mechanical work.
- Order the heat pump load calculation before you pick a model, and ask the contractor for the Manual J result in writing.
- Ask your HVAC contractor to design ventilation to the ASHRAE 62.2 rates, even where your local code asks for less.
- Leave every wall, ceiling and duct run open until the rough-in inspector has approved it.
- Dry any wet framing within 24 to 48 hours and keep indoor humidity between 30 and 50 percent before drywall goes up.
Why does the heat pump load calculation come first?
The U.S. Department of Energy says the contractor must determine the home’s heating and cooling loads first, then size equipment with a recognized method such as ACCA Manual J, Eighth Edition. Rules of thumb produce excessively oversized systems, which raise cost, waste energy and make the equipment switch on and off too often.
Do the calculation before demolition ends and before the layout is final, because the result tells you where the air handler, the outdoor unit and the main duct trunks must go. DOE also sponsored two contractor guides in early 2017, one on installing and one on sizing and selecting air-source heat pumps in cold climates, so ask your installer which one they follow.
If winters are severe, compare low-temperature ratings. Mitsubishi Electric Trane HVAC US rates its PUZ H2i outdoor unit for 100 percent of heating capacity at 5 F (-15 C) and guarantees heating capacity down to -13 F (-25 C), according to the maker’s own announcement. Ask every manufacturer you consider for the same rating on the exact model quoted.
How should ductwork and ventilation be routed?
Duct and ventilation routes are fixed while the framing is open. The Building America Solution Center calls for mastic, mastic with embedded fiberglass mesh, or UL 181A/B tape on all duct connections, including duct-to-grille joints, short direct runs and smooth-radius bends. The same guide advises marking a spot on the plan where airflow can be measured, because flex duct with bends distorts the reading.
Ventilation needs its own decision. The Solution Center’s existing-homes guide explains that ASHRAE 62.2 rates are often higher than local codes require, and that ASHRAE recommends adopting them as a best practice. The three common strategies are exhaust-only, supply-only and balanced, and whole-house systems run continuously or at automated intervals.
The U.S. EPA explains why this matters: inadequate ventilation lets indoor pollutant levels rise because too little outdoor air dilutes emissions from indoor sources. Kitchen and bath fans are part of the same plan, and the bathroom remodel scope guide shows how fan and shower decisions affect the schedule.
What inspections must pass before walls close?
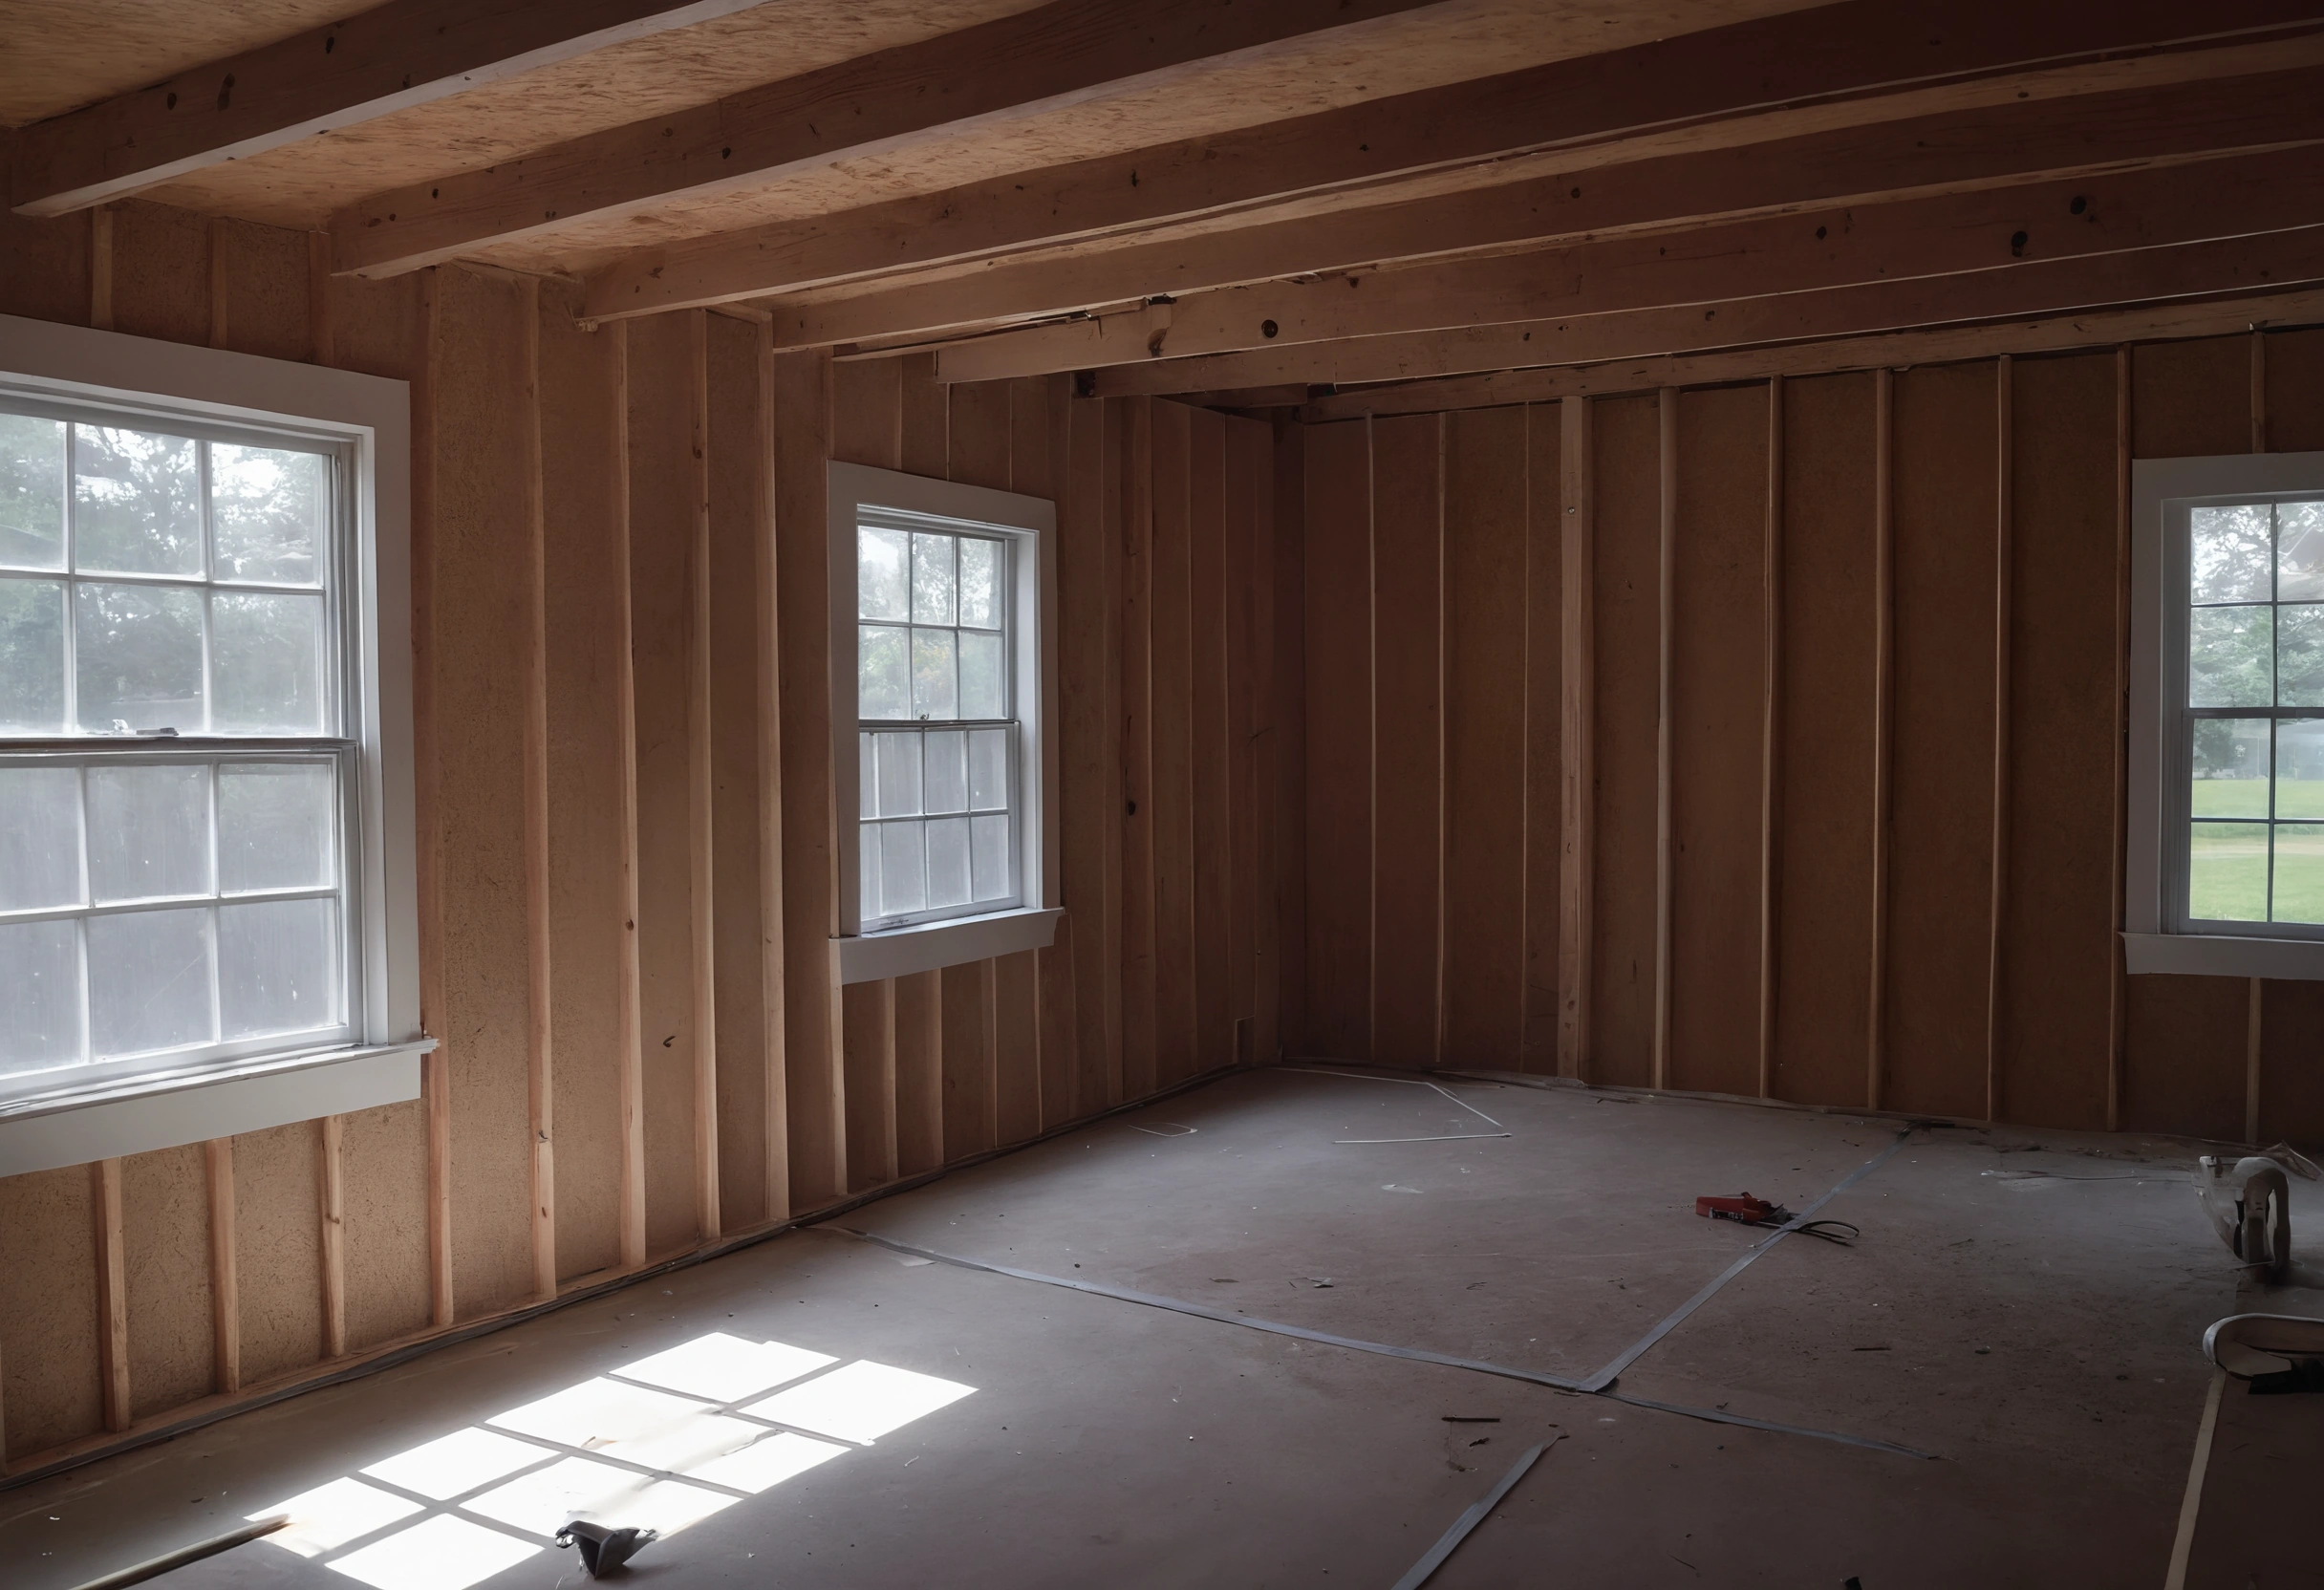
Permit rules differ by city, so use your building department’s list. The City of Brainerd, Minnesota shows a typical order: footing, foundation, plumbing rough-in, mechanical rough-in, framing, insulation, gypsum board, plumbing final, mechanical final and building final. The mechanical rough-in inspection takes place once all ducts, exhaust piping, AC line sets and ventilation piping are installed, with the HVAC contractor on site.
Brainerd requires the electrical, plumbing and mechanical rough-ins to be approved before the framing inspection is scheduled, and all work stays uncovered until the inspector approves it. The plumbing rough-in needs a pressure test with a licensed plumber present, and the general contractor is responsible for the framing inspection. Requests go in the day before the visit, so build that lead time into the calendar. The home renovation tips section lists other planning habits that keep trades from waiting on each other.
| Step | What gets decided | Who signs off | Source |
|---|---|---|---|
| Load calculation and equipment | Heating and cooling loads by ACCA Manual J; heat pump model and size | HVAC contractor | DOE training module |
| Duct and ventilation routing | Duct layout, sealing method, ASHRAE 62.2 ventilation strategy, airflow test point | HVAC contractor | Building America Solution Center |
| Rough-in inspections | Ducts, line sets, ventilation piping, plumbing and electrical in place and left uncovered | Building inspector, with the HVAC contractor and a licensed plumber on site | City of Brainerd |
| Framing | Framing braced, fire blocked and sheeted after rough-ins pass | Building inspector, general contractor on site | City of Brainerd |
| Insulation | Insulation installed before it is concealed | Building inspector | City of Brainerd |
| Drywall | Gypsum board hung after the insulation approval | Building inspector | City of Brainerd |
| Finals and finishes | Plumbing, mechanical and building finals, then paint and trim | Building inspector | City of Brainerd |
How do you protect the open walls from moisture?
The EPA mold guide says that damp materials dried within 24 to 48 hours of a leak will in most cases not grow mold. It recommends keeping indoor humidity below 60 percent, ideally between 30 and 50 percent, and notes that a humidity meter costs $10 to $50. Pipe pressure tests and condensate lines are the moments when water shows up, so check open cavities after each one.
Run the bath fan during showers and the exhaust fans while cooking once they are connected, as EPA advises. Only after the insulation inspection passes do drywall crews start, and the finishing trades follow once the finals are signed. The home interior planning section picks up from that point with layout and material choices.